

Terms and Conditions Canada Real Estate Association REALTOR®, REALTORS®, and the REALTOR® logo are certification marks that are owned by REALTOR® Canada Inc. and licensed exclusively to The Canadian Real Estate Association (CREA). These certification marks identify real estate professionals who are members of CREA and who must abide by CREA’s ByLaws, Rules, and the REALTOR® Code. The MLS® trademark and the MLS® logo are owned by CREA and identify the quality of services provided by real estate professionals who are members of CREA The information contained on this site is based in whole or in part on information that is provided by members of The Canadian Real Estate Association, who are responsible for its accuracy. CREA reproduces and distributes this information as a service for its members and assumes no responsibility for its accuracy This website is operated by a brokerage or salesperson who is a member of The Canadian Real Estate Association The listing content on this website is protected by copyright and other laws, and is intended solely for the private, non commercial use by individuals. Any other reproduction, distribution or use of the content, in whole or in part, is specifically forbidden. The prohibited uses include commercial use, "screen scraping", "database scraping", and any other activity intended to collect,store,reorganize or manipulate data on the pages produced by or displayed on this website90 Boudreauville Road
Boudreauville Nova Scotia B0E2L0
$369,000
Address
Property Features
Property Description
Property Details
Building
Room
Land
Parking

Street Address
90 Boudreauville Road
City
Boudreauville
Province
Nova Scotia
Postal Code
B0E2L0
Country
Canada
Community Name
Boudreauville
Listing ID
202615256
Ownership Type
Freehold
Property Type
Single Family
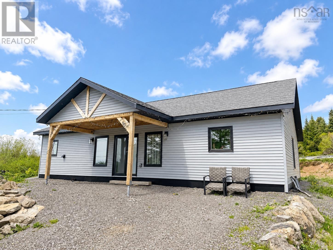
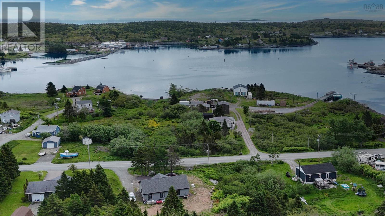
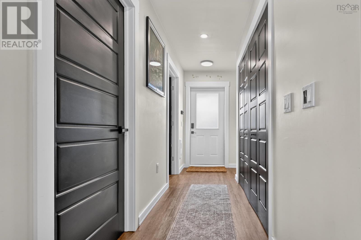
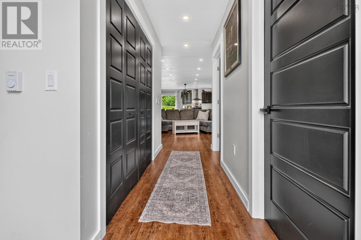
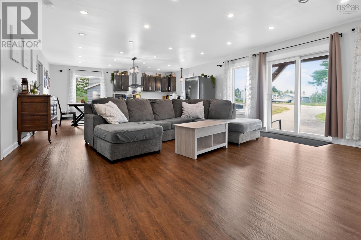
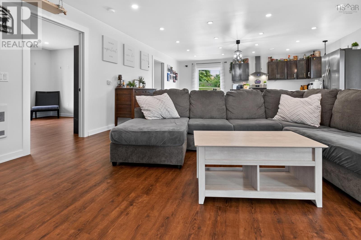
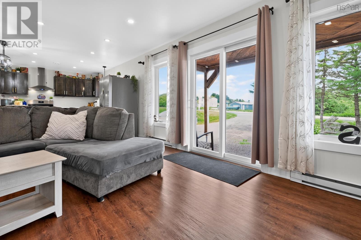
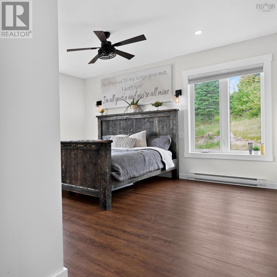
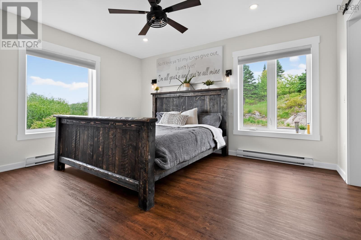
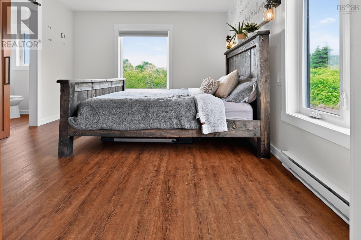
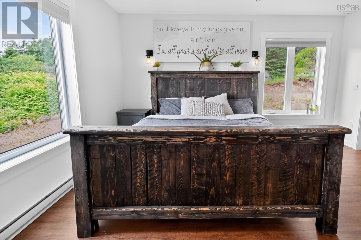
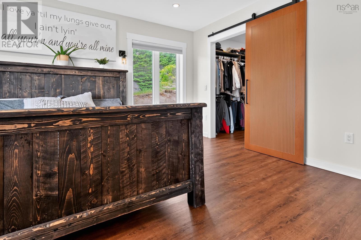
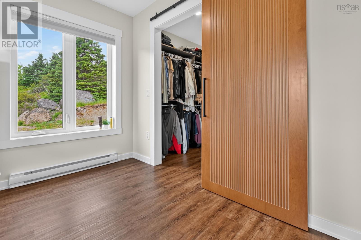
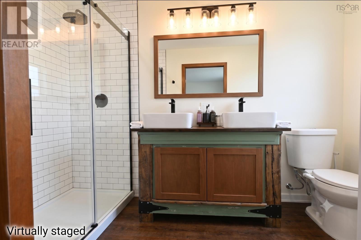
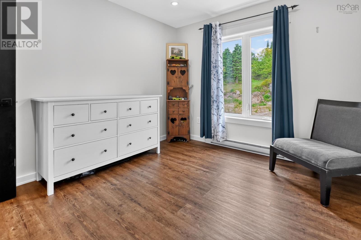
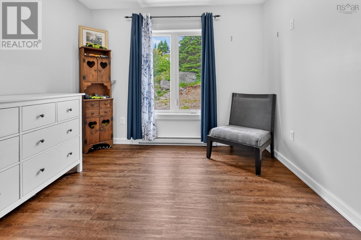
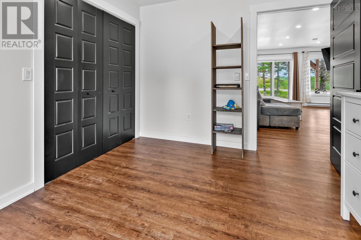
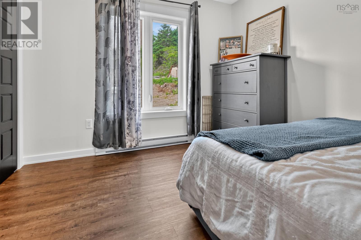
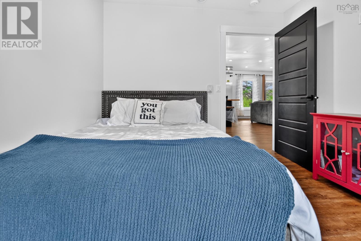
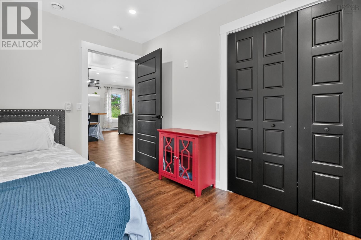
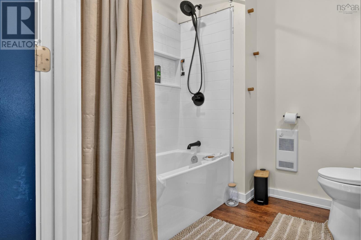
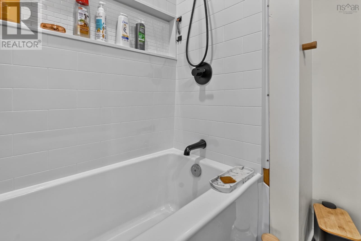
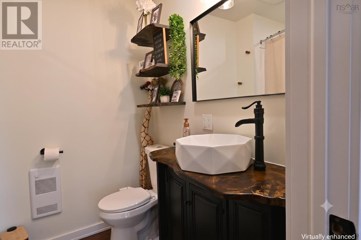
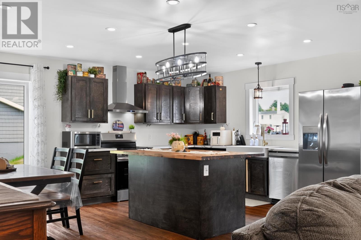
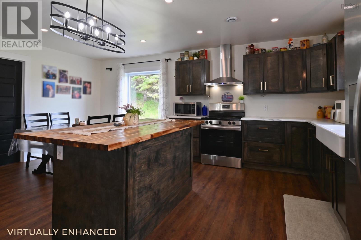
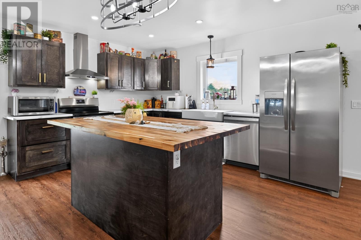
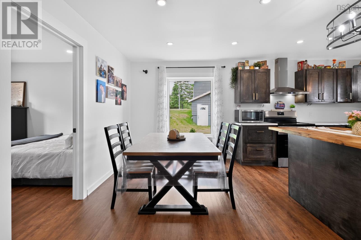
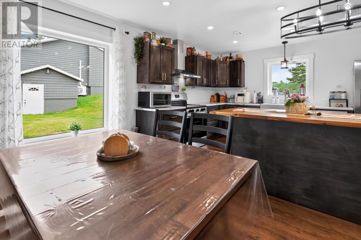
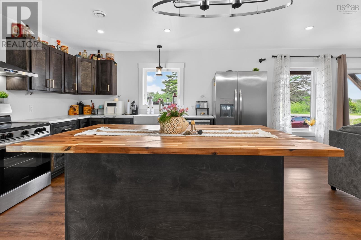
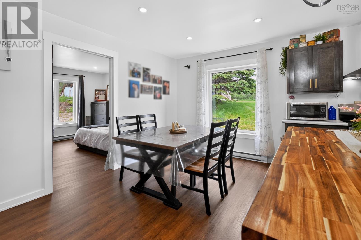
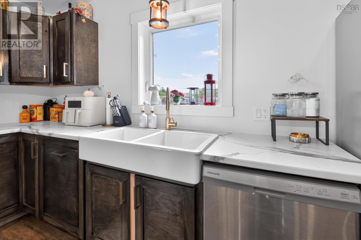
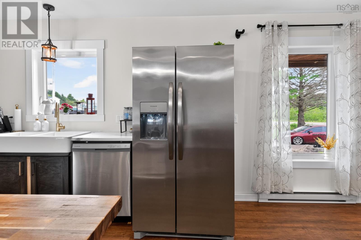
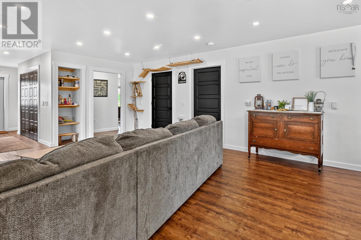
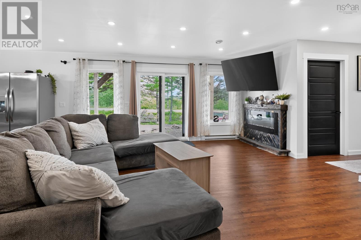
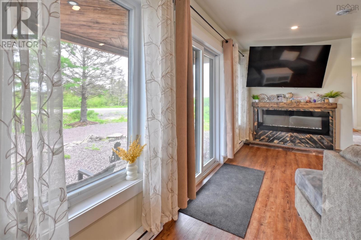
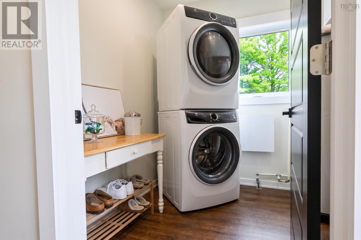
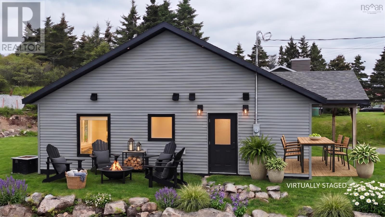
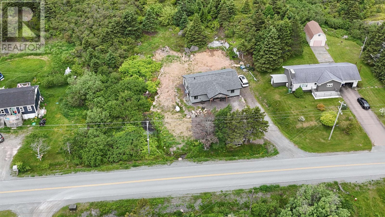
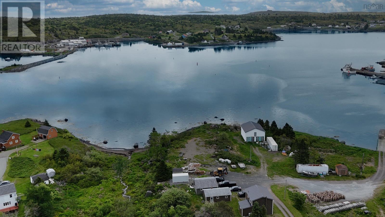
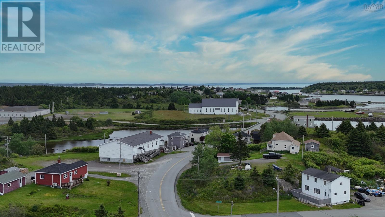
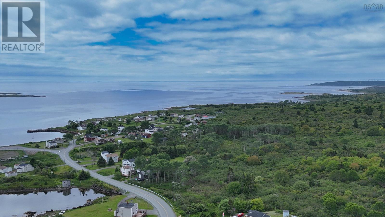
Welcome to easy one-level living in this beautiful 1-year-old home. Thoughtfully designed with comfort and convenience in mind, this well-maintained property features 3 bedrooms and 2 full bathrooms, all situated on a slab foundation for low-maintenance living. The bright, open-concept main living area is filled with natural light and offers a welcoming space for everyday life and entertaining. The spacious primary bedroom features a private ensuite with a double vanity, and a large walk-in closet, while two additional bedrooms provide plenty of flexibility for family, guests, or a home office. Whether you're a young couple starting out, looking to downsize, retire, or just enjoy the benefits of a new home, this move-in-ready property offers modern living in a practical and efficient design. Located in a lovely fishing community in Cape Breton, it is an ideal spot to bring up children. A place where everyone knows your name. Walk the oceanfront, enjoy the salt air and set back lifestyle. Beaches, marina, credit union, church, all walking distance. Shopping is 10 minutes away in Arichat, former home of St FX university. This area was one of the first settlements in NS. The coast is peppered with colorful salt boxes, rock, gravel and sand beaches. You will love the lifestyle. (id:2494)
ID
29937804
Ammenities Near By
Park, Place of Worship, Beach
Community Features
School Bus
Features
Walk-In Closet, Generator
Location Description
From Boudreauville, follow Boudreauville Rd to civic #90
Price
369,000
Transaction Type
For sale
View Type
Harbour
Bathroom Total
2
Bedrooms Above Ground
3
Bedrooms Total
3
Construction Style Attachment
Detached
Appliances
Range, Dishwasher, Dryer, Washer, Refrigerator
Basement Type
None
Constructed Date
2025
Exterior Finish
Vinyl
Fireplace Present
TRUE
Flooring Type
Vinyl
Foundation Type
Concrete Slab
Heating Fuel
Electric
Heating Type
Baseboard heaters
Stories Total
1.00
Size Interior
1472 sqft
Total Finished Area
1472 sqft
Type
House
Utility Water
Municipal water
Type
Laundry room
Level
Main level
Dimension
7.6x6.9
Type
Storage
Level
Main level
Dimension
6.9x5.10
Type
Primary Bedroom
Level
Main level
Dimension
12x13.10
Type
4pc Ensuite bath
Level
Main level
Dimension
5x10
Type
4pc Bathroom
Level
Main level
Dimension
7x7
Type
Bedroom
Level
Main level
Dimension
10x10
Type
Bedroom
Level
Main level
Dimension
10x11.6
Type
Living room
Level
Main level
Dimension
19x17
Type
Eat in kitchen
Level
Main level
Dimension
19x14
Size Total
0.3007 ac
Size Total Text
0.3007 ac
Amenities
Park, Place of Worship, Beach
Sewer
Municipal sewage system
Size Irregular
0.3007
Name
Gravel
This REALTOR.ca listing content is owned and licensed by REALTOR® members of The Canadian Real Estate Association.
Listing Office: Cape Breton Realty