

Terms and Conditions Canada Real Estate Association REALTOR®, REALTORS®, and the REALTOR® logo are certification marks that are owned by REALTOR® Canada Inc. and licensed exclusively to The Canadian Real Estate Association (CREA). These certification marks identify real estate professionals who are members of CREA and who must abide by CREA’s ByLaws, Rules, and the REALTOR® Code. The MLS® trademark and the MLS® logo are owned by CREA and identify the quality of services provided by real estate professionals who are members of CREA The information contained on this site is based in whole or in part on information that is provided by members of The Canadian Real Estate Association, who are responsible for its accuracy. CREA reproduces and distributes this information as a service for its members and assumes no responsibility for its accuracy This website is operated by a brokerage or salesperson who is a member of The Canadian Real Estate Association The listing content on this website is protected by copyright and other laws, and is intended solely for the private, non commercial use by individuals. Any other reproduction, distribution or use of the content, in whole or in part, is specifically forbidden. The prohibited uses include commercial use, "screen scraping", "database scraping", and any other activity intended to collect,store,reorganize or manipulate data on the pages produced by or displayed on this website15359 Cabot Trail
Chéticamp Nova Scotia B0E1H0
$650,000
Address
Property Features
Property Description
Property Details
Building
Land
Business
Parking

Street Address
15359 Cabot Trail
City
Chéticamp
Province
Nova Scotia
Postal Code
B0E1H0
Country
Canada
Community Name
Chéticamp
Listing ID
202623863
Ownership Type
Freehold
Property Type
Business
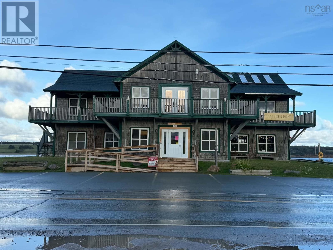
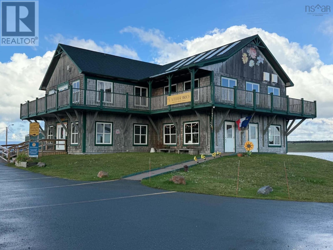
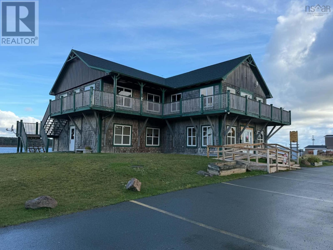
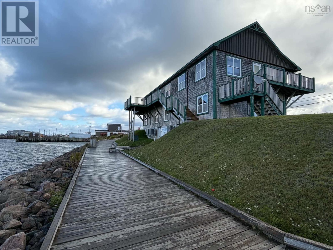
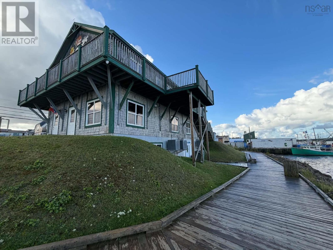
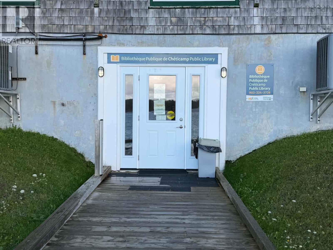
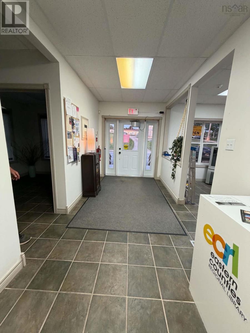
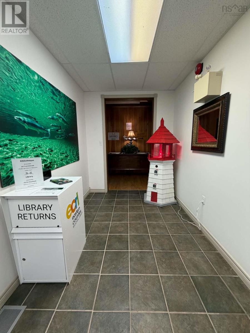
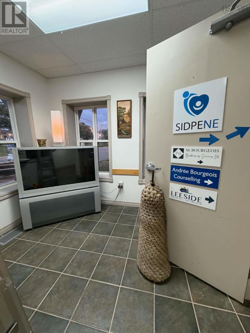
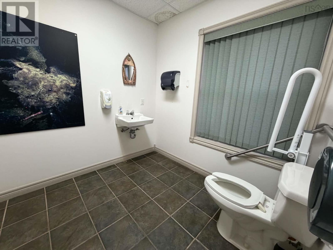
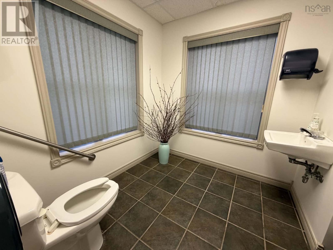
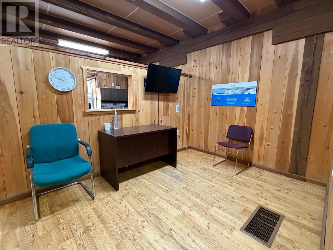
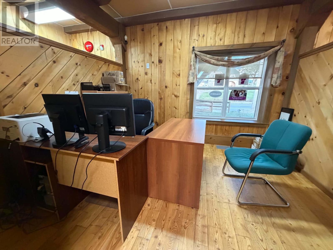
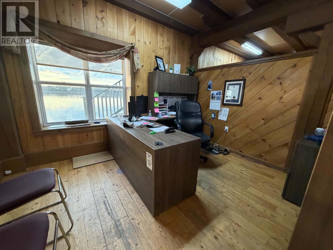
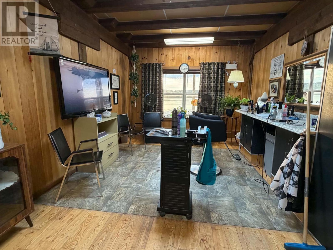
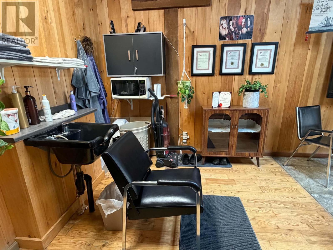
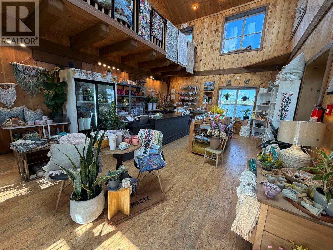
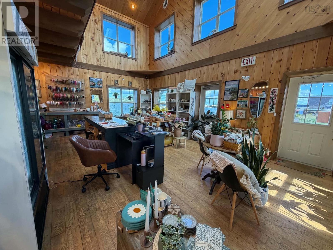
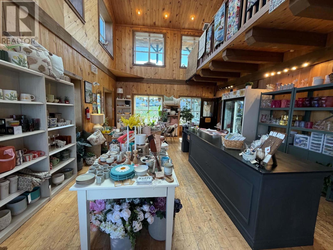
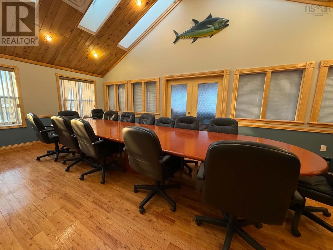
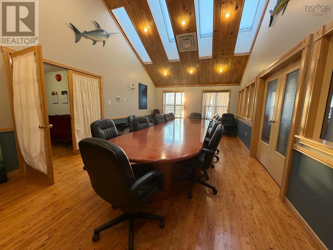
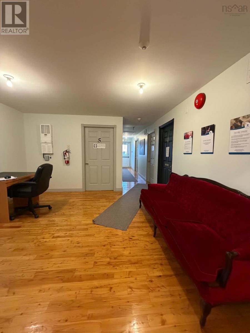
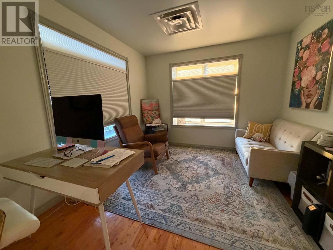
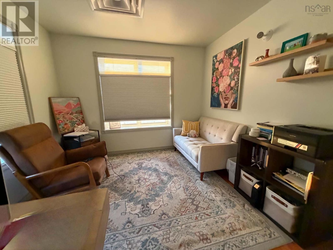
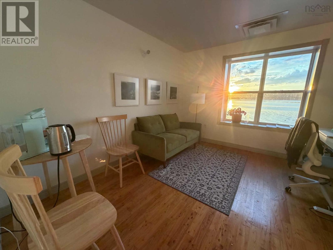
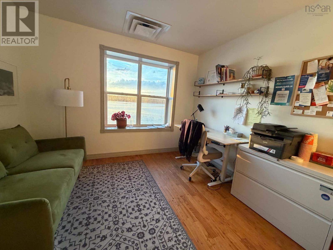
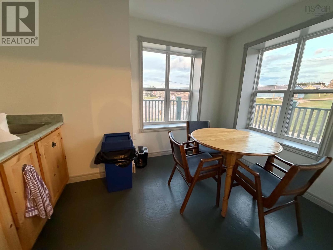
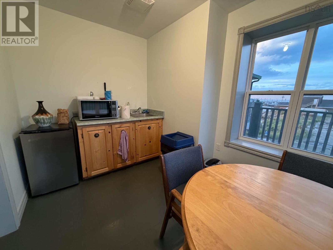
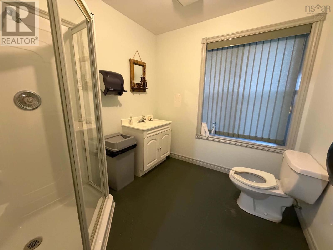
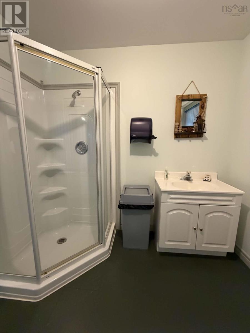
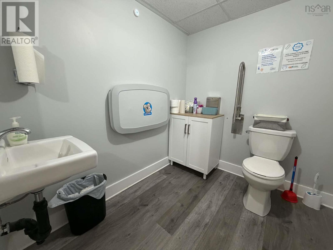
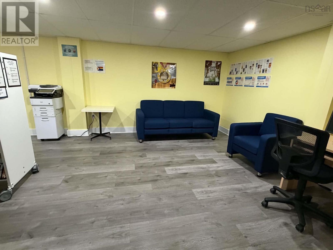
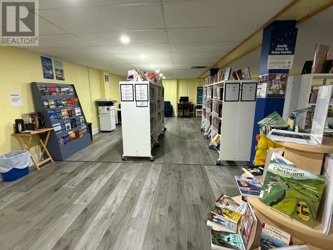
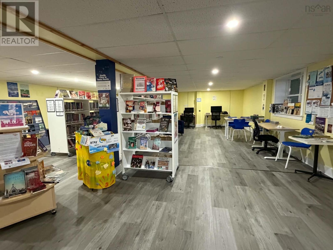
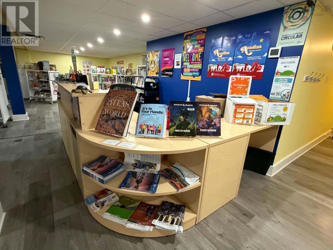
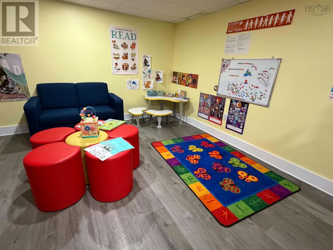
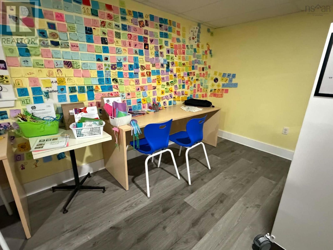
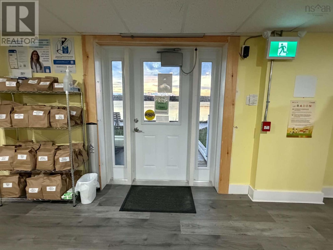
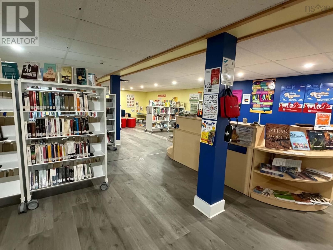
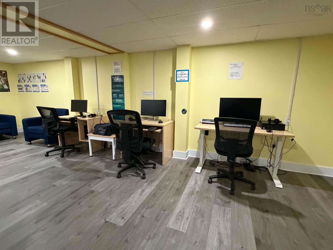
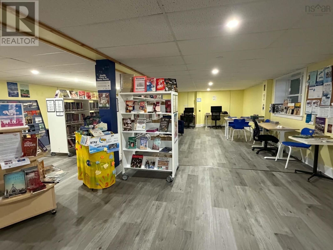
A Prime Commercial Opportunity in the Heart of Chéticamp! Known locally as the Pirogue Commercial Centre, this large, versatile commercial property sits in downtown Chéticamp, by the water, and is a hub for commercial, institutional and tourism activity along the Cabot Trail. Originally constructed around 2000 as a Fisheries Museum, the building became a commercial property in 2004 and is now home to 8 long-term commercial tenants, with potential for additional rental spaces. Continue operating it as a multi-tenant commercial centre or transform it to suit your vision, the possibilities are numerous. Waterfront zoning and applicable bylaws offer a wide range of potential uses, making this an opportunity worth exploring. The impressive two-storey building features a walk-out basement, ICF construction, multiple parking spaces, and incredible water views from many commercial spaces. A wrap-around deck extends along the second level, adding usable outdoor space and taking advantage of the property's setting. At the back, a small boardwalk provides a unique outdoor feature. Inside, you'll find hardwood flooring, exposed beams, vaulted ceilings and a balcony-style mezzanine overlooking one of the larger spaces. The second level also includes a kitchenette and large boardroom, offering potential income from meetings, workshops, presentations or private rentals. There are 4 washrooms in total, including one with a shower, and the finished walk-out basement is primarily configured as one rental space. With its established tenant base, multiple potential uses, excellent downtown location, waterfront setting and distinctive character, 15359 Cabot Trail offers an exciting opportunity for an investor, entrepreneur or owner-occupier looking to make their mark in Chéticamp. A property with income, character and possibilities, right where the action is. (id:2494)
ID
30303478
Ammenities Near By
Highway, Water Nearby
Community Features
High Traffic Area
Location Description
Driving north along Cabot Trail, drive through the main part of the downtown Cheticamp, property is after the "Marguerite Boutique and Provisions" and almost across from the Royal Bank. Look for civic number and brokerage sign.
Price
650,000
Transaction Type
For sale
View Type
Harbour, Ocean view
Amenities
Air Conditioning
Constructed Date
2000
Construction Material
Concrete Walls
Cooling Type
Heat Pump
Flooring Type
Concrete, Wood
Heating Fuel
Electric
Heating Type
Heat Pump
Total Finished Area
6450 sqft
Utility Water
Municipal water
Size Total
0.3452 ac|under 1/2 acre
Size Total Text
0.3452 ac|under 1/2 acre
Access Type
Highway access
Amenities
Highway, Water Nearby
Land Disposition
Cleared
Size Irregular
0.3452
Business Type
Other, Other, Personal Services
Business Sub Type
Other, Offices, Hairdressing Salon
Name
Parking Space(s)
Name
Paved Yard
This REALTOR.ca listing content is owned and licensed by REALTOR® members of The Canadian Real Estate Association.
Listing Office: Cape Breton Realty (Port Hawkesbury)