

Terms and Conditions Canada Real Estate Association REALTOR®, REALTORS®, and the REALTOR® logo are certification marks that are owned by REALTOR® Canada Inc. and licensed exclusively to The Canadian Real Estate Association (CREA). These certification marks identify real estate professionals who are members of CREA and who must abide by CREA’s ByLaws, Rules, and the REALTOR® Code. The MLS® trademark and the MLS® logo are owned by CREA and identify the quality of services provided by real estate professionals who are members of CREA The information contained on this site is based in whole or in part on information that is provided by members of The Canadian Real Estate Association, who are responsible for its accuracy. CREA reproduces and distributes this information as a service for its members and assumes no responsibility for its accuracy This website is operated by a brokerage or salesperson who is a member of The Canadian Real Estate Association The listing content on this website is protected by copyright and other laws, and is intended solely for the private, non commercial use by individuals. Any other reproduction, distribution or use of the content, in whole or in part, is specifically forbidden. The prohibited uses include commercial use, "screen scraping", "database scraping", and any other activity intended to collect,store,reorganize or manipulate data on the pages produced by or displayed on this website1011 East Margaree Road
Margaree Nova Scotia B0E2A0
$375,000
Address
Property Features
Property Description
Property Details
Building
Room
Land
Parking

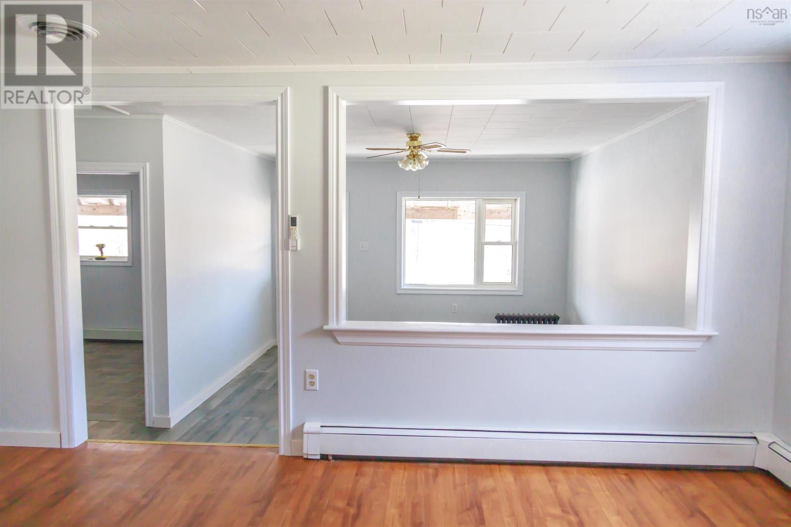
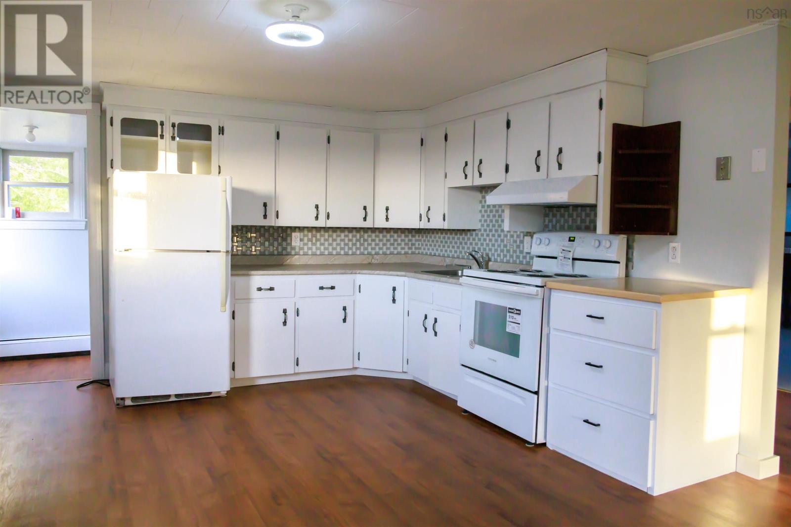
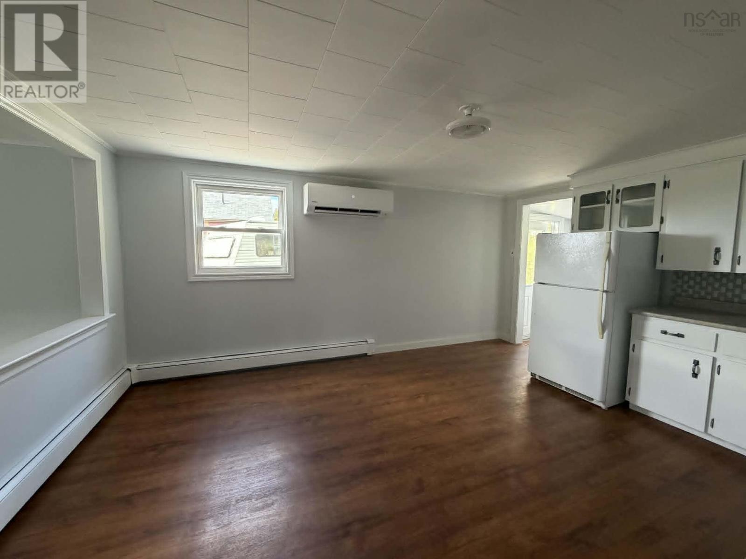
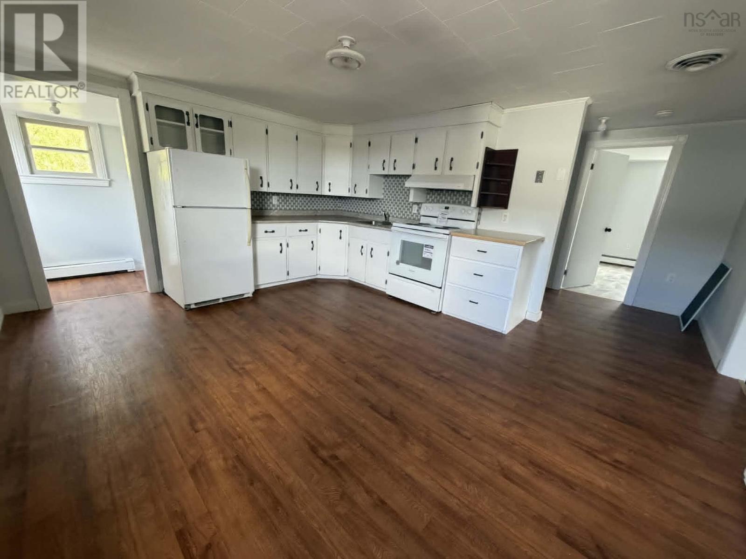
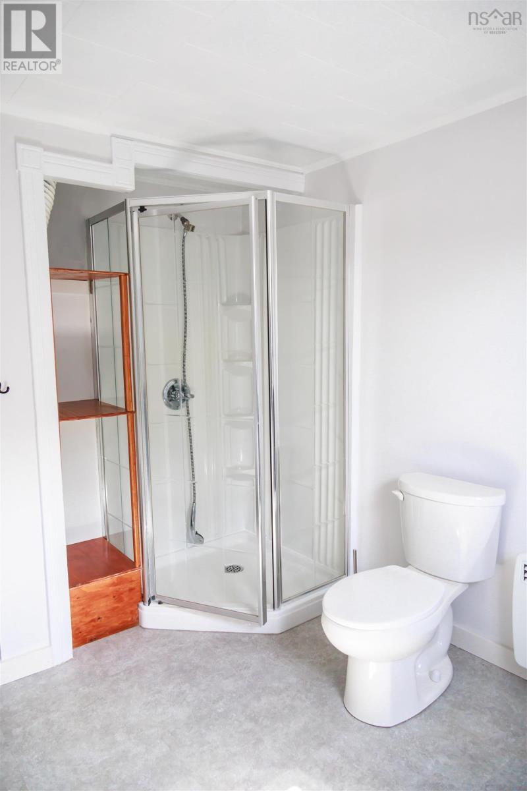
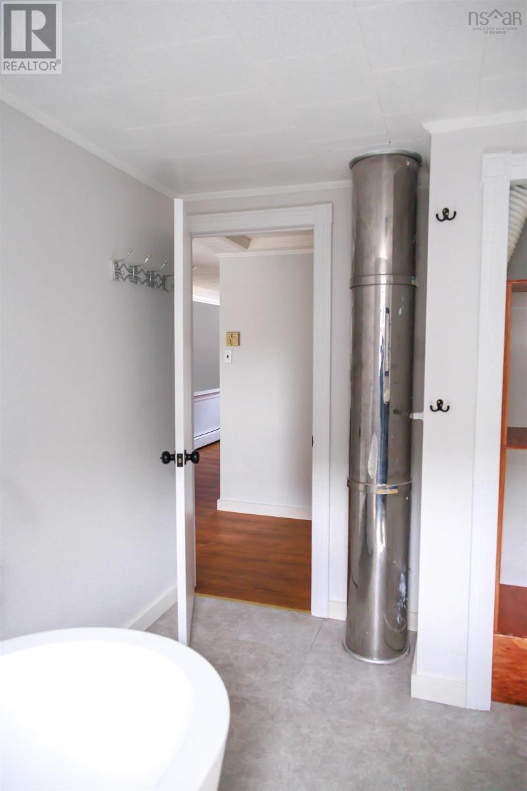
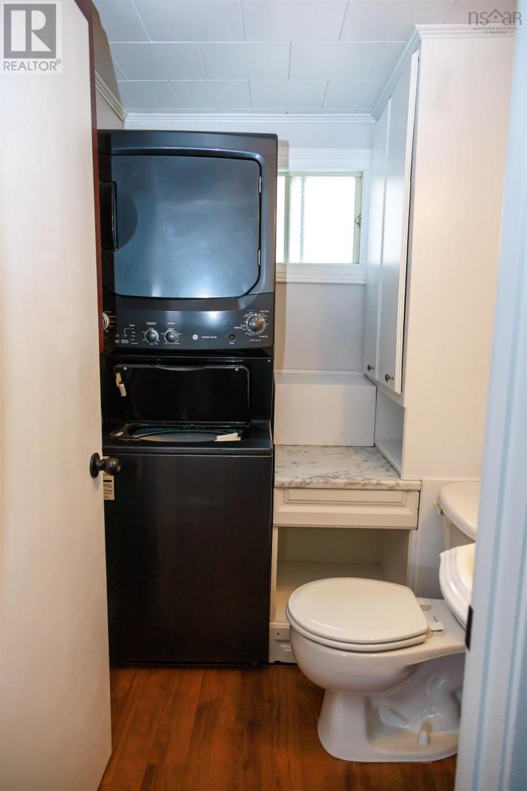
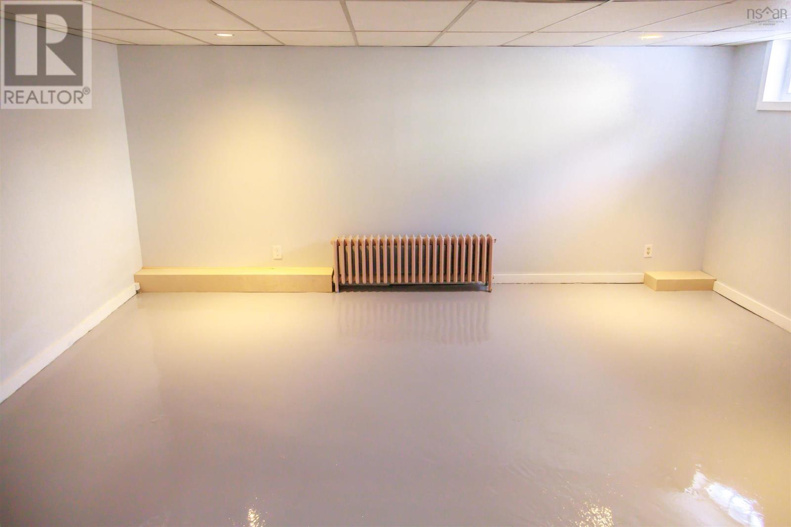
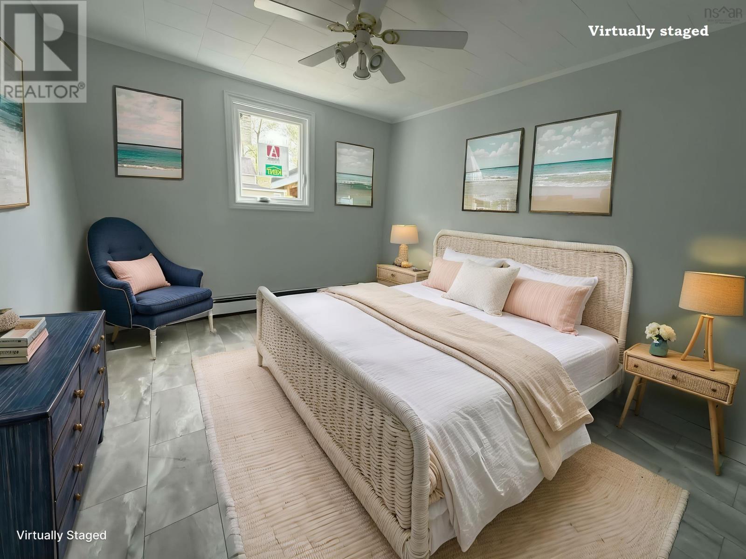
Street Address
1011 East Margaree Road
City
Margaree
Province
Nova Scotia
Postal Code
B0E2A0
Country
Canada
Community Name
Margaree
Listing ID
202612840
Ownership Type
Freehold
Property Type
Single Family
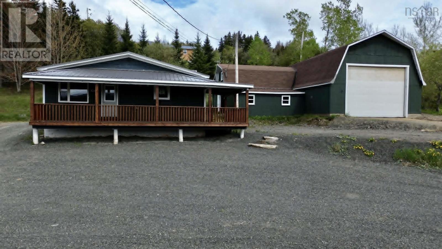
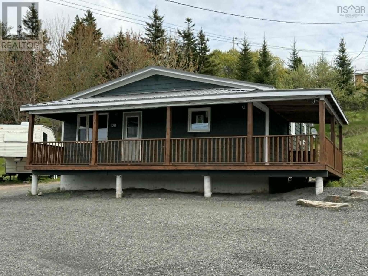
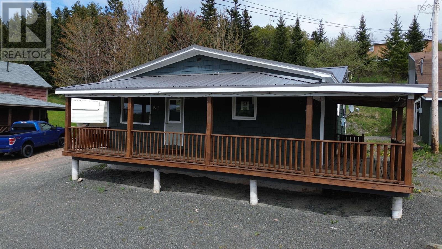
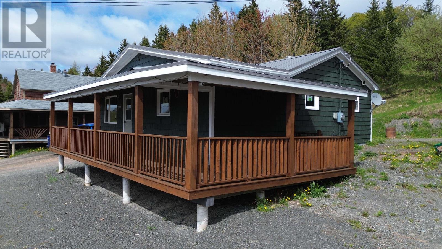
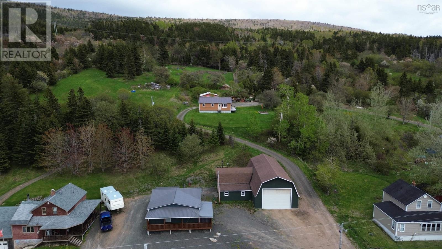
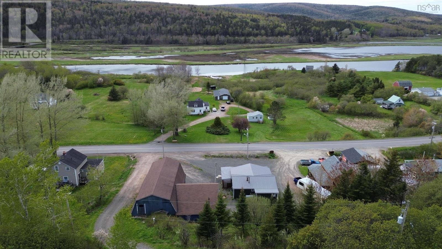
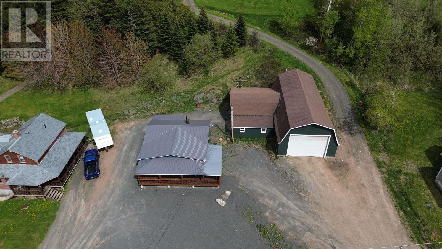
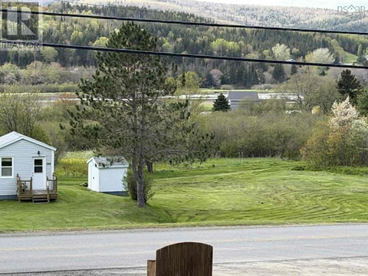
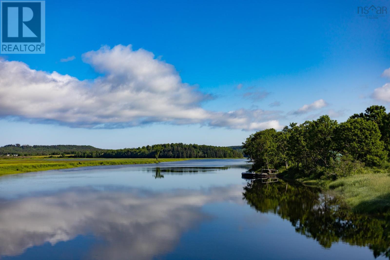
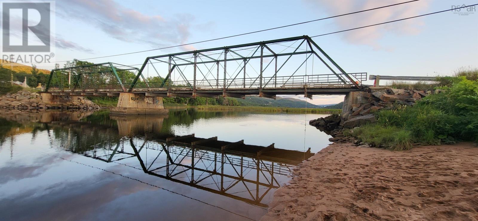
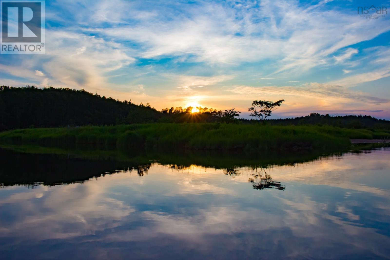
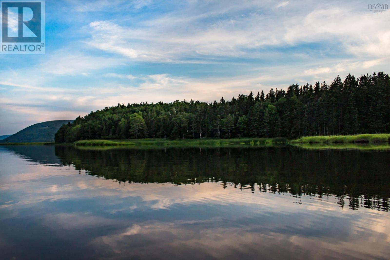
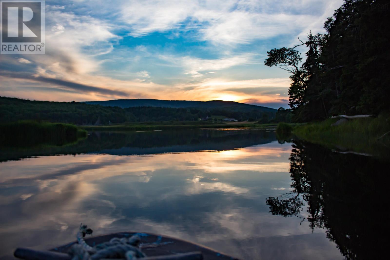
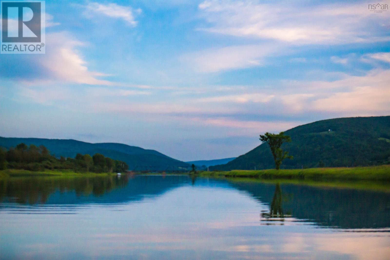
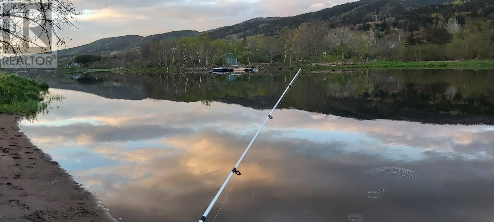
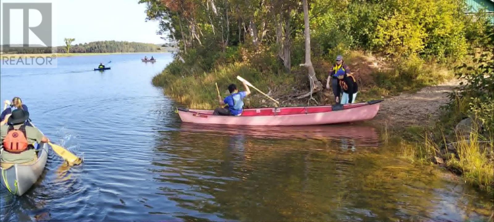
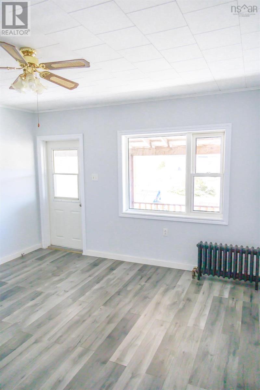
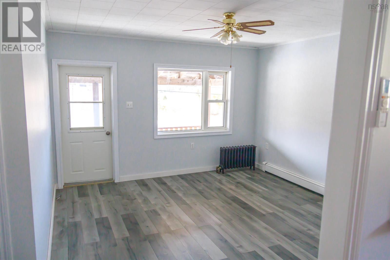
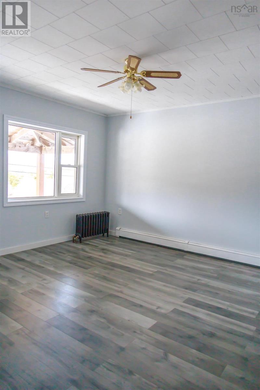
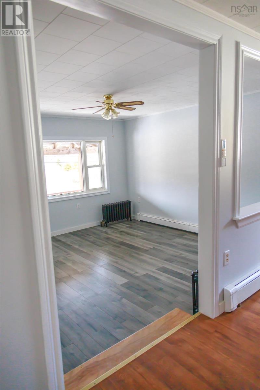
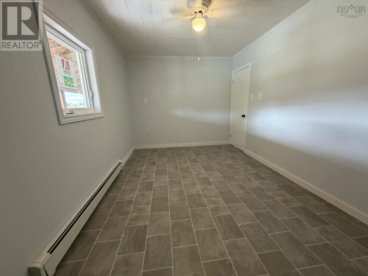
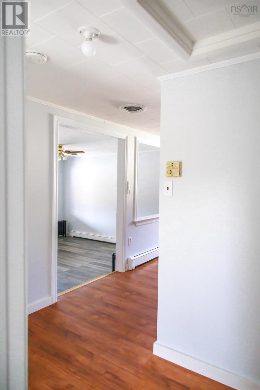
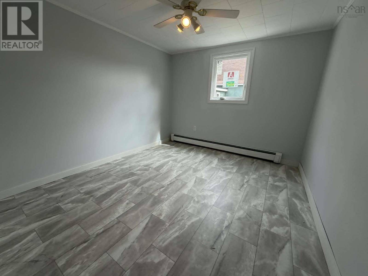
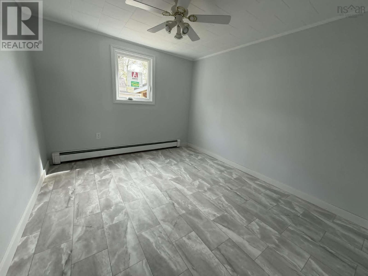
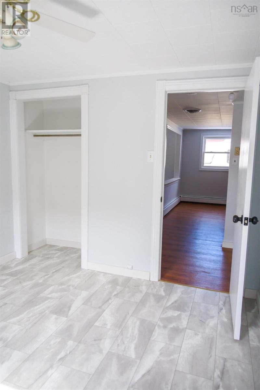
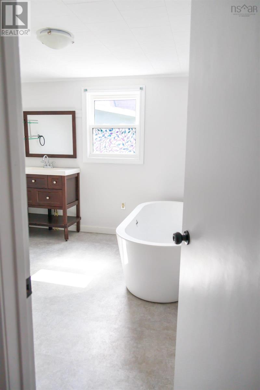
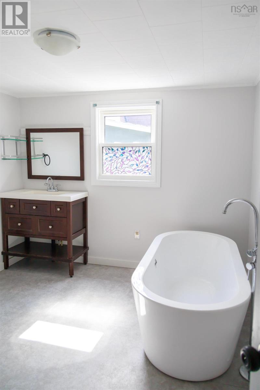
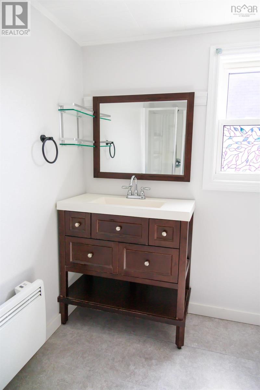
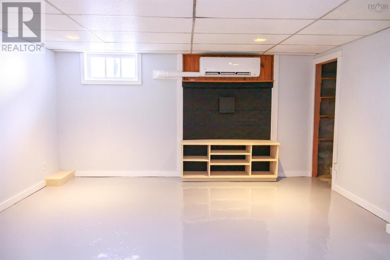
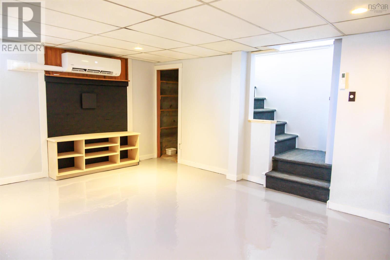
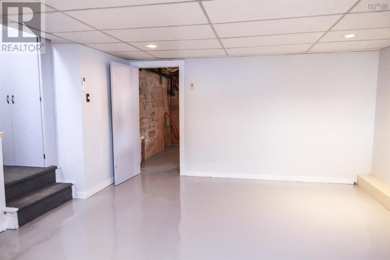
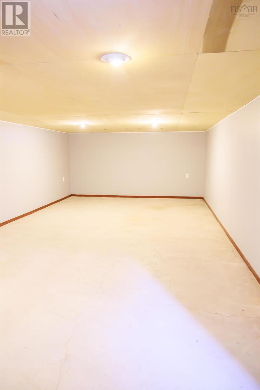
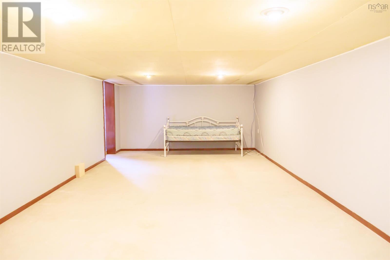
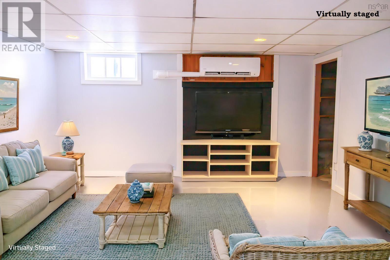
Experience the charm of the famous Margaree River from this 2-bedroom, 1.5-bath home, perfectly positioned for lovers of fly fishing, boating, and riverside adventure. Whether youre casting a line from the riverbank, launching a kayak from Belle Cote Wharf, or enjoying tubing along the gentle currents, this location offers endless outdoor enjoyment just steps from your door. Some locals even make a splash by jumping from the nearby Steel Bridge! Relax on the wrap-around covered deck and take in the scenic river views or entertain friends and family in this welcoming space. Inside, the basement offers additional potential living space with a rec room and a huge storage room that could be transformed to suit a variety of needs, whether as a hobby room, home gym, office, or additional family space. For hobbyists or entrepreneurs, the property features a massive 27 x 50 garage with soaring 27-foot ceilings and an additional side extension. Previously used to build a fishing boat, this versatile space is ideal as a workshop, small business hub, or storage for all your toys and equipment. Nestled in a friendly community, youre just 30 minutes from world-class golfing in Inverness or Cheticamp. Whether youre seeking a peaceful retreat, an active lifestyle on the river, or a property with tremendous potential, 1011 East Margaree Road has it all. (id:2494)
ID
29835023
Ammenities Near By
Place of Worship, Beach
Community Features
Recreational Facilities, School Bus
Location Description
Driving north on East Margaree Road towards Cheticamp, property is approximately 475m to the right past the church.
Price
375,000
Transaction Type
For sale
View Type
River view
Bathroom Total
2
Bedrooms Above Ground
2
Bedrooms Total
2
Construction Style Attachment
Detached
Appliances
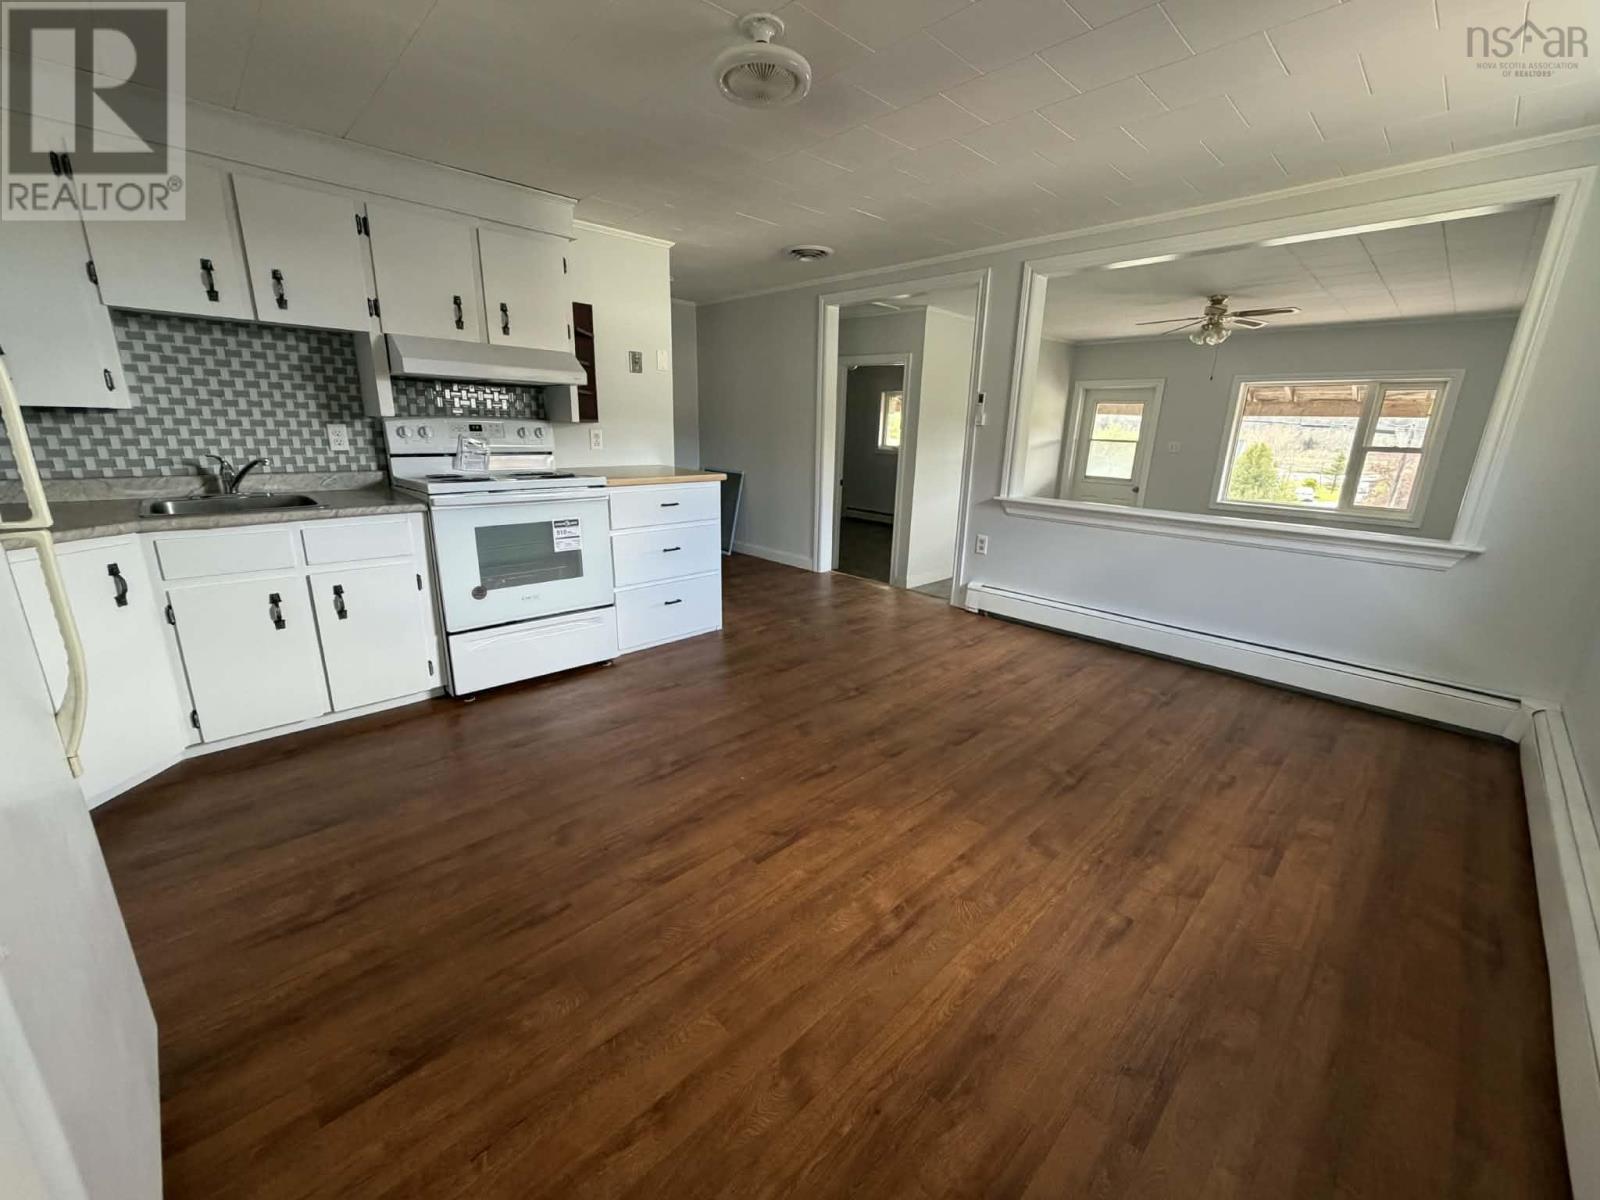
Stove, Dryer, Washer, Refrigerator
Architectural Style
Bungalow
Basement Development
Partially finished
Basement Type
Full (Partially finished)
Constructed Date
1963
Cooling Type
Air Conditioned
Exterior Finish
Wood shingles
Flooring Type
Laminate, Tile, Vinyl
Foundation Type
Poured Concrete
Half Bath Total
1
Heating Fuel
Electric, Oil
Heating Type
Baseboard heaters, Furnace, Heat Pump, Ductless, Hot Water
Stories Total
1.00
Size Interior
1498 sqft
Total Finished Area
1498 sqft
Type
House
Utility Water
Dug Well
Type
Family room
Level
Basement
Dimension
14.6x17.4
Type
Utility room
Level
Basement
Dimension
10.2x14.6
Type
Other
Level
Basement
Dimension
12.11x28.1
Type
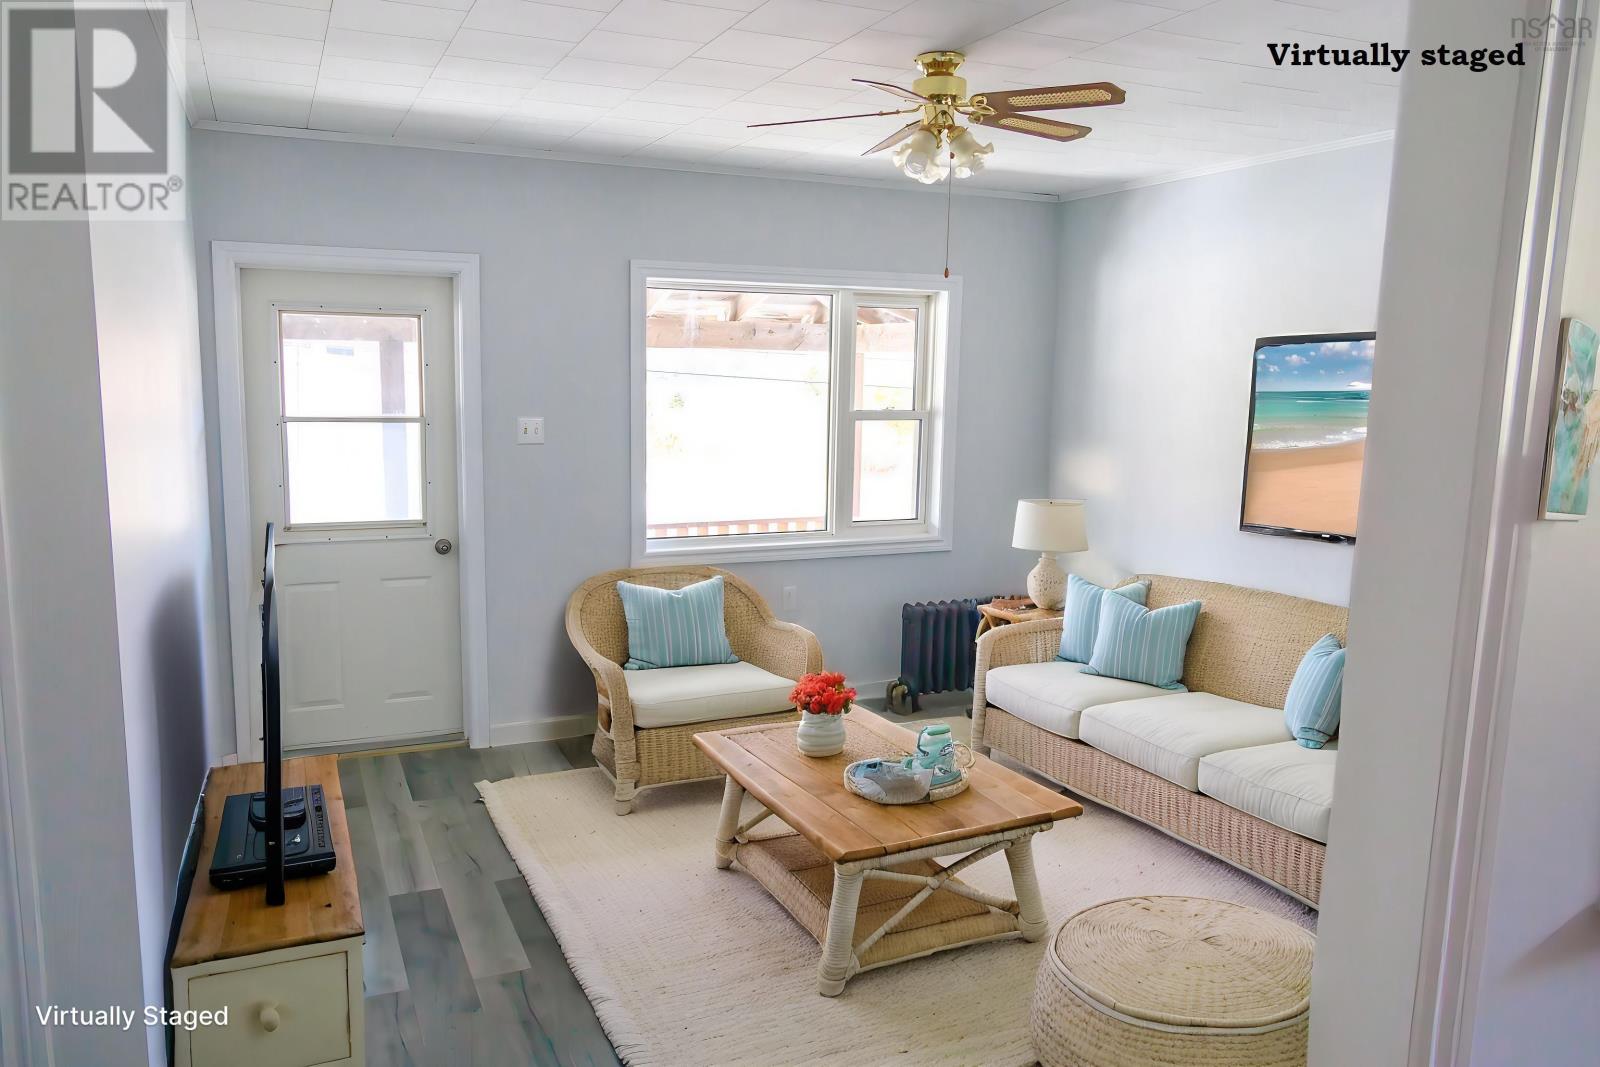
Living room
Level
Main level
Dimension
12.7 x 13.4
Type
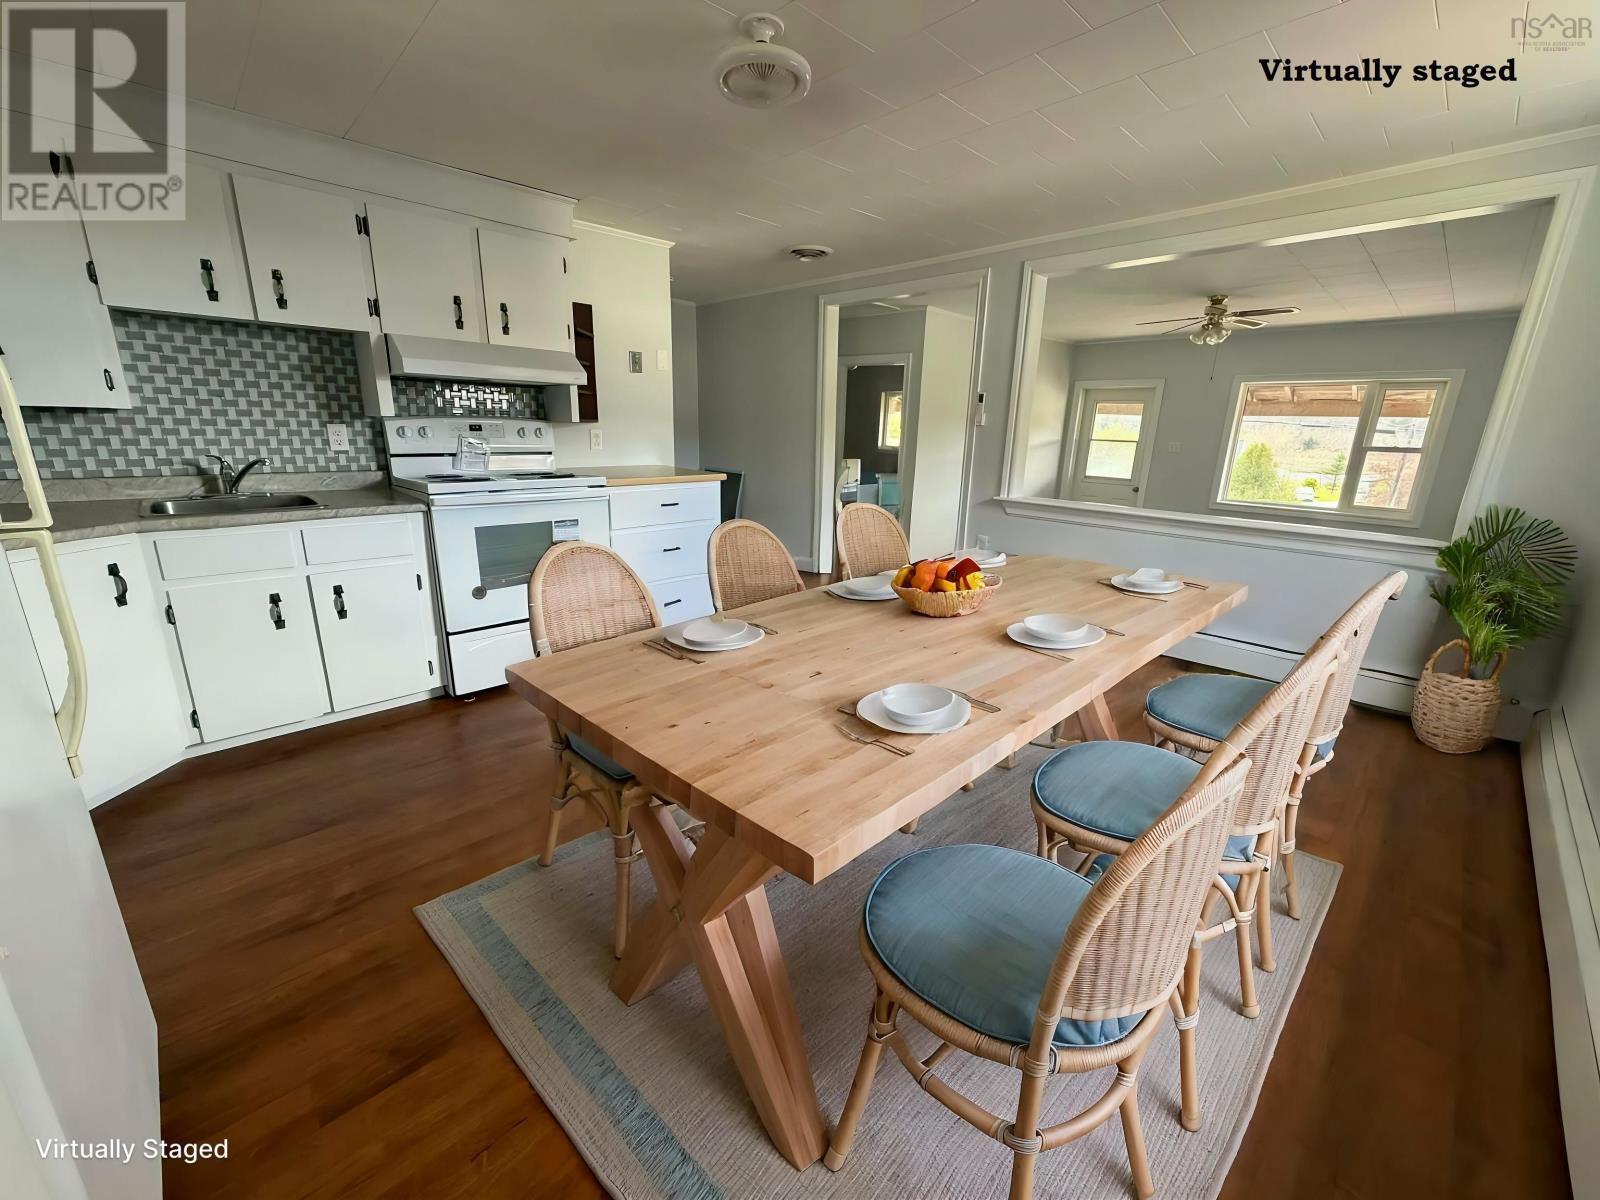
Eat in kitchen
Level
Main level
Dimension
12.9x15.2
Type
Foyer
Level
Main level
Dimension
4.3x4.6
Type
3pc Bathroom
Level
Main level
Dimension
9.4x10.5
Type
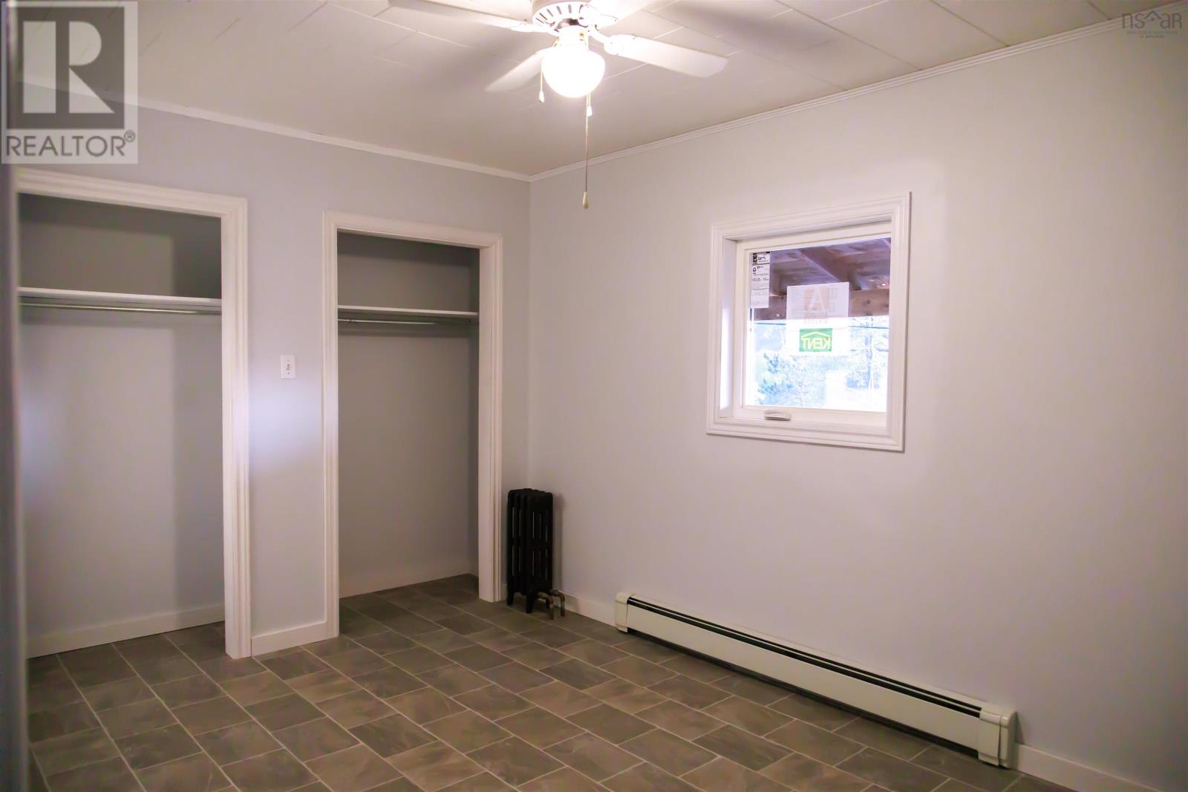
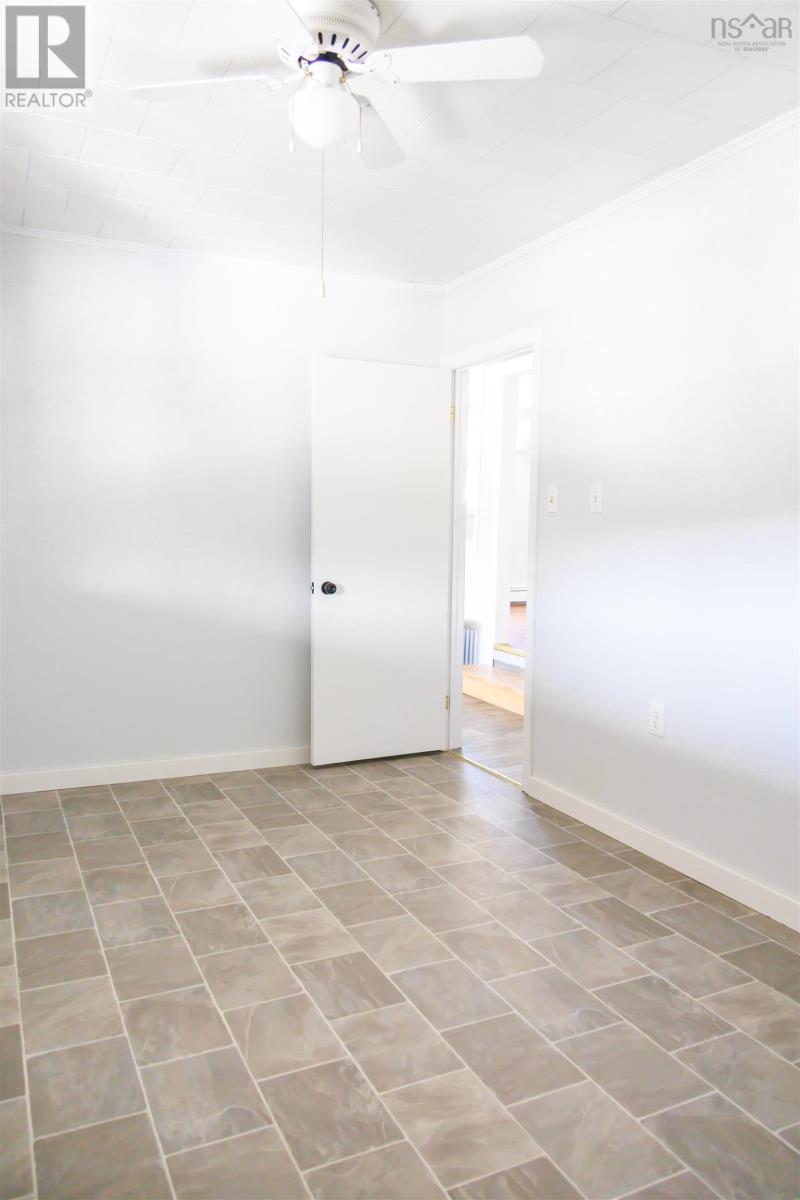
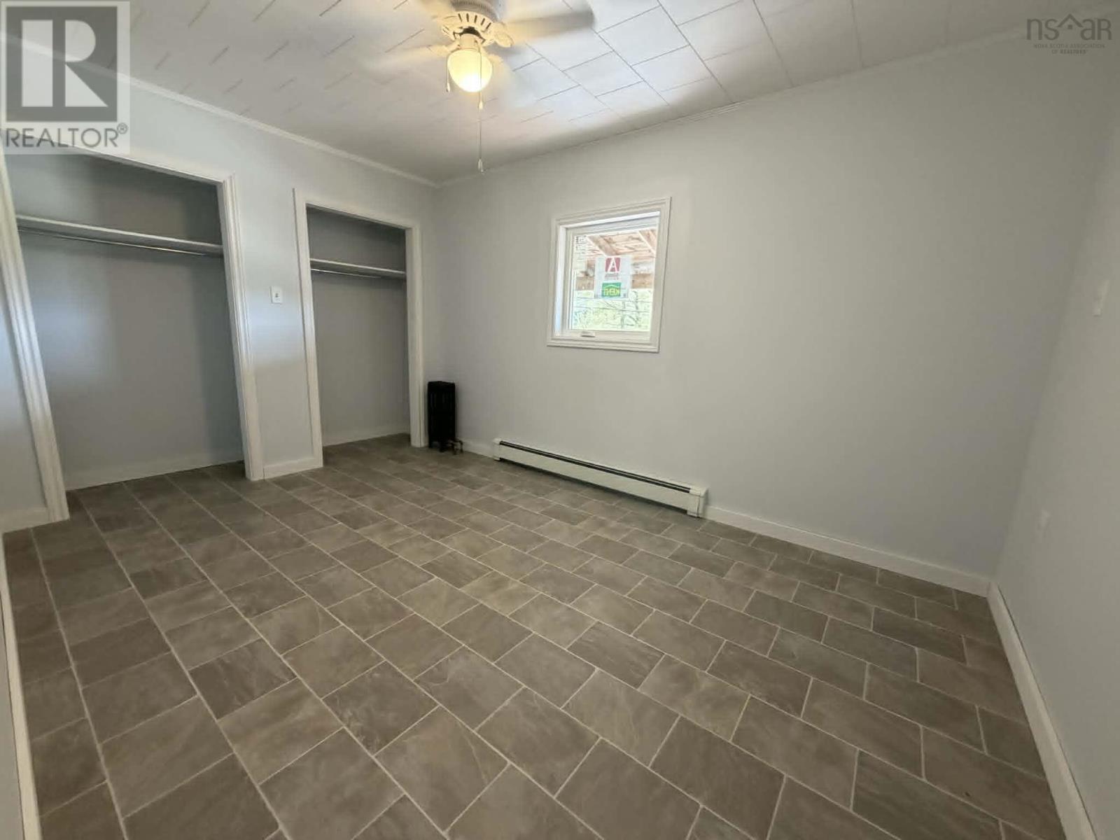
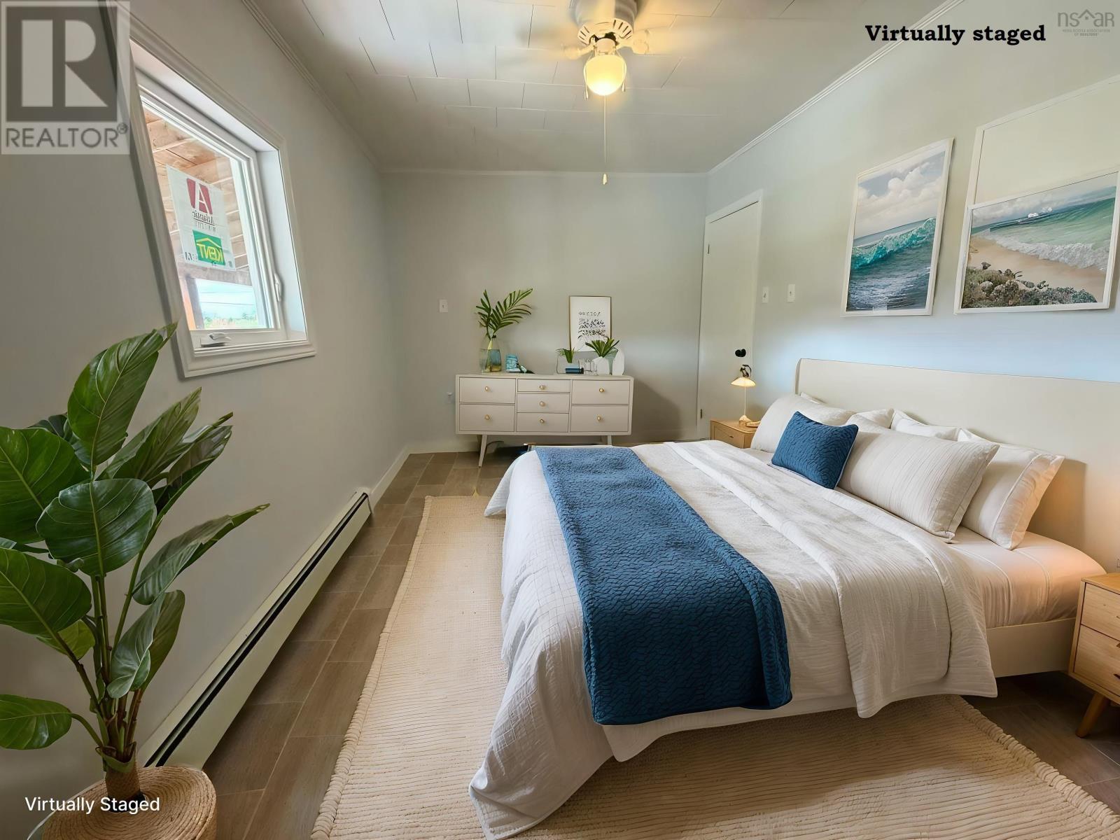
Bedroom
Level
Main level
Dimension
9.5x13.6
Type
Bedroom
Level
Main level
Dimension
9.4x10.7
Type
2pc Bathroom
Level
Main level
Dimension
4.10x7.6
Size Total
0.5333 ac
Size Total Text
0.5333 ac
Amenities
Place of Worship, Beach
Sewer
Septic System
Size Irregular
0.5333
Name
Garage
Name
Detached Garage
Name
Gravel
Name
Parking Space(s)
This REALTOR.ca listing content is owned and licensed by REALTOR® members of The Canadian Real Estate Association.
Listing Office: Cape Breton Realty (Port Hawkesbury)